










A window is not "about 10% off the wall." It is a hole of a known size in a known place, and the tiles around it are specific pieces. Put the hole on the layout and you order the pieces. Leave it off and you order a blank wall.
Example: a 3.20 m × 2.70 m wall
Surface tab, Wall:
- Wall width: 3.20
- Wall height: 2.70
That is 8.64 m² before anything is cut out. The window will be 1.20 m wide and 1.40 m high (1.68 m²). What gets tile is about 6.96 m², and the pieces around the frame depend on where the window sits.
Add a window or a door
Openings tab. The empty line reads "No openings — add a window or door."
Click + Window. A draft appears:
- Width: 1.20
- Height: 1.40
Click Add to layout. Cancel throws the draft away.
The window shows on the canvas and as "Window 1" in the list, with Width, Height, X left, Y top, and icons to clone or delete.
- X left is how far the opening's left edge is from the left edge of the wall.
- Y top is how far its top edge is from the top of the wall.
Set X left to 1.00 and Y top to 0.40 if that is where the window is, or drag it on the canvas. The canvas writes the distances itself: left, right, and top. Arrow keys nudge the selected opening; Shift makes the step larger.
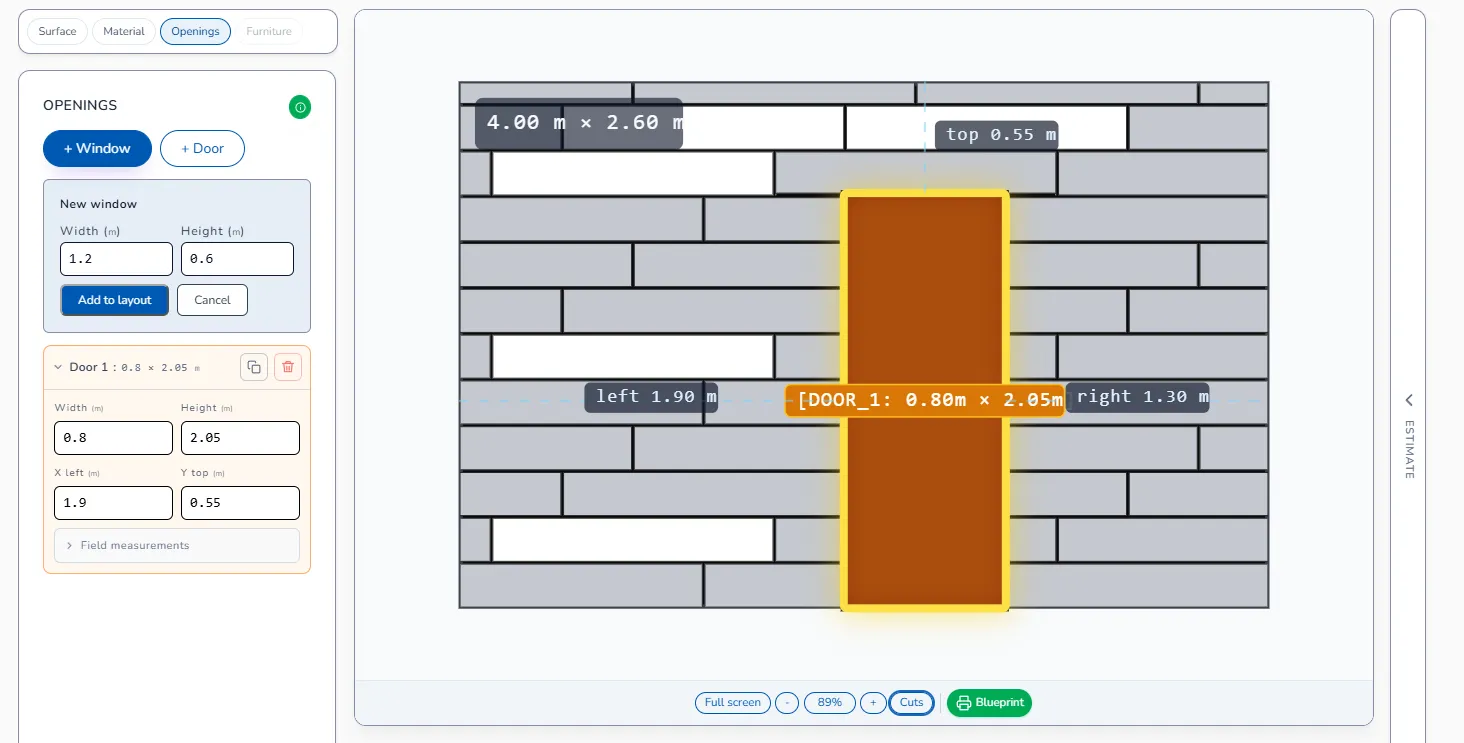
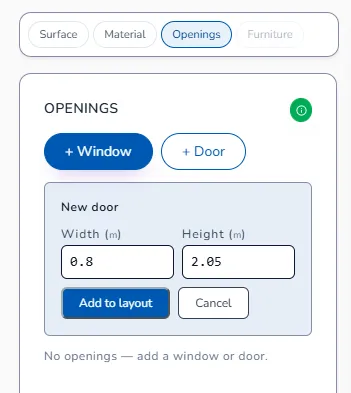
A door is the same path with + Door. A typical bathroom door is width 0.80 and height 2.05, then Add to layout.
Opening deduction
The Estimate shows Tiling area for the whole wall, Opening deduction for the hole, and Tiled area for what remains. The Cut list (the Cuts button under the canvas) lists the pieces that stop against the frame. An L-shaped piece at a corner of the opening is marked L-cut, with both arms under the size. Read the Cut list before you buy.
If a strip beside the frame is thinner than Minimum cut (50 mm unless you changed it), Sliver Guard flags it. Nudge X left or Y top by a few centimetres when the real opening allows it — a 40 mm strip can become a 90 mm piece. See Thin cuts and Sliver Guard.
Windows on a wall, hatches on a floor
- Openings cannot overlap, and they cannot hang off the wall.
- On a wall the buttons are + Window and + Door only.
- On a floor they are + Hatch and + Garage pit. The empty line then reads "No openings — add a hatch or garage pit."
Field measurements
Open Field measurements. Measure left and Measure right are the distances you taped on the wall. Apply wall width and X from measures writes those into Wall width and X left. The check is simple: left + opening + right = wall width. If the line says they do not match, measure again before you order.
Deleting asks you to confirm. The title is "Delete Window opening?" and the text says the opening will be removed and the action cannot be undone. Clone copies an opening when a wall has two of the same window.
Next: Your first layout · The Cut list
