









Millimetre precision

Millimetre-accurate room planning. From layout to order.

Plan rooms in precise 2D/3D, calculate every tile and cut, visualize the finished space with real products, and turn the project into an order.

Web · iOS · Android
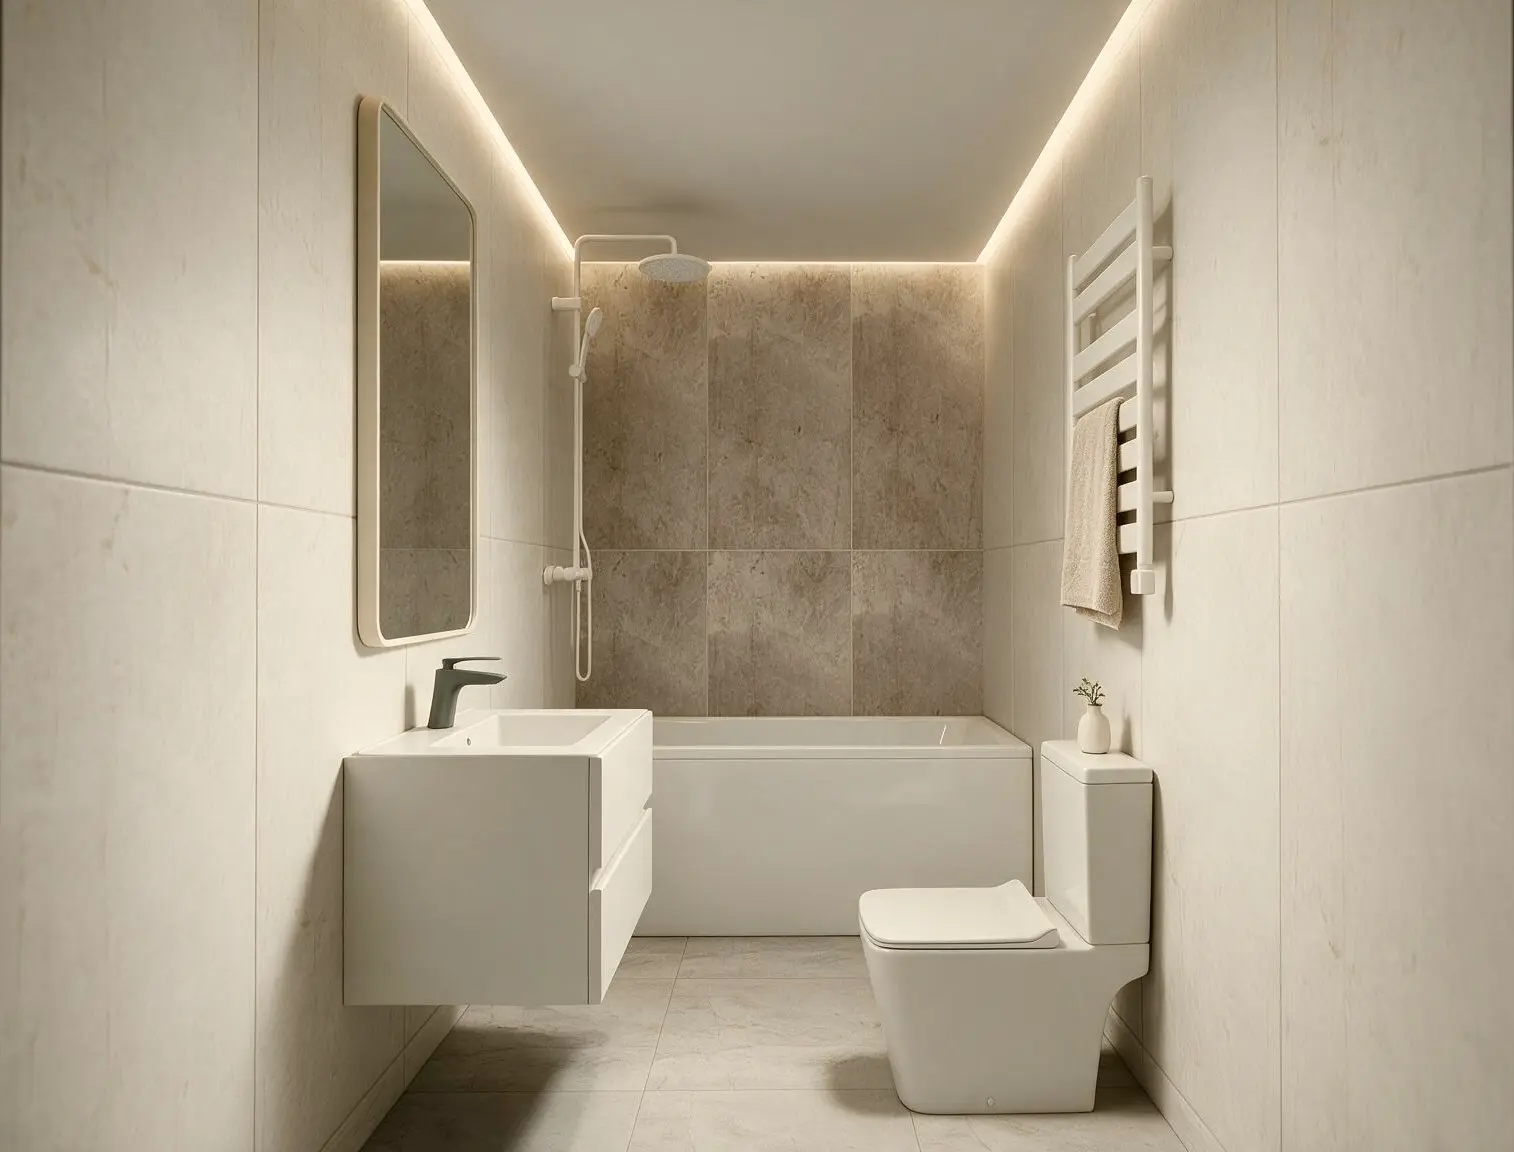
A room planned in Scalarcut and visualized with AI
Geometry-preserving AI room rendering

From precise layout to realistic room

Plan the geometry. Place the products. See the result.

Scalarcut combines a millimetre-accurate room model with your selected tiles, furniture and fixtures — then turns the finished plan into a photorealistic visualization.

The geometry stays locked. The products stay exactly as selected.

AI doesn’t redesign the room. It visualizes the room you planned.

Every selected tile and SKU stays exactly as specified.
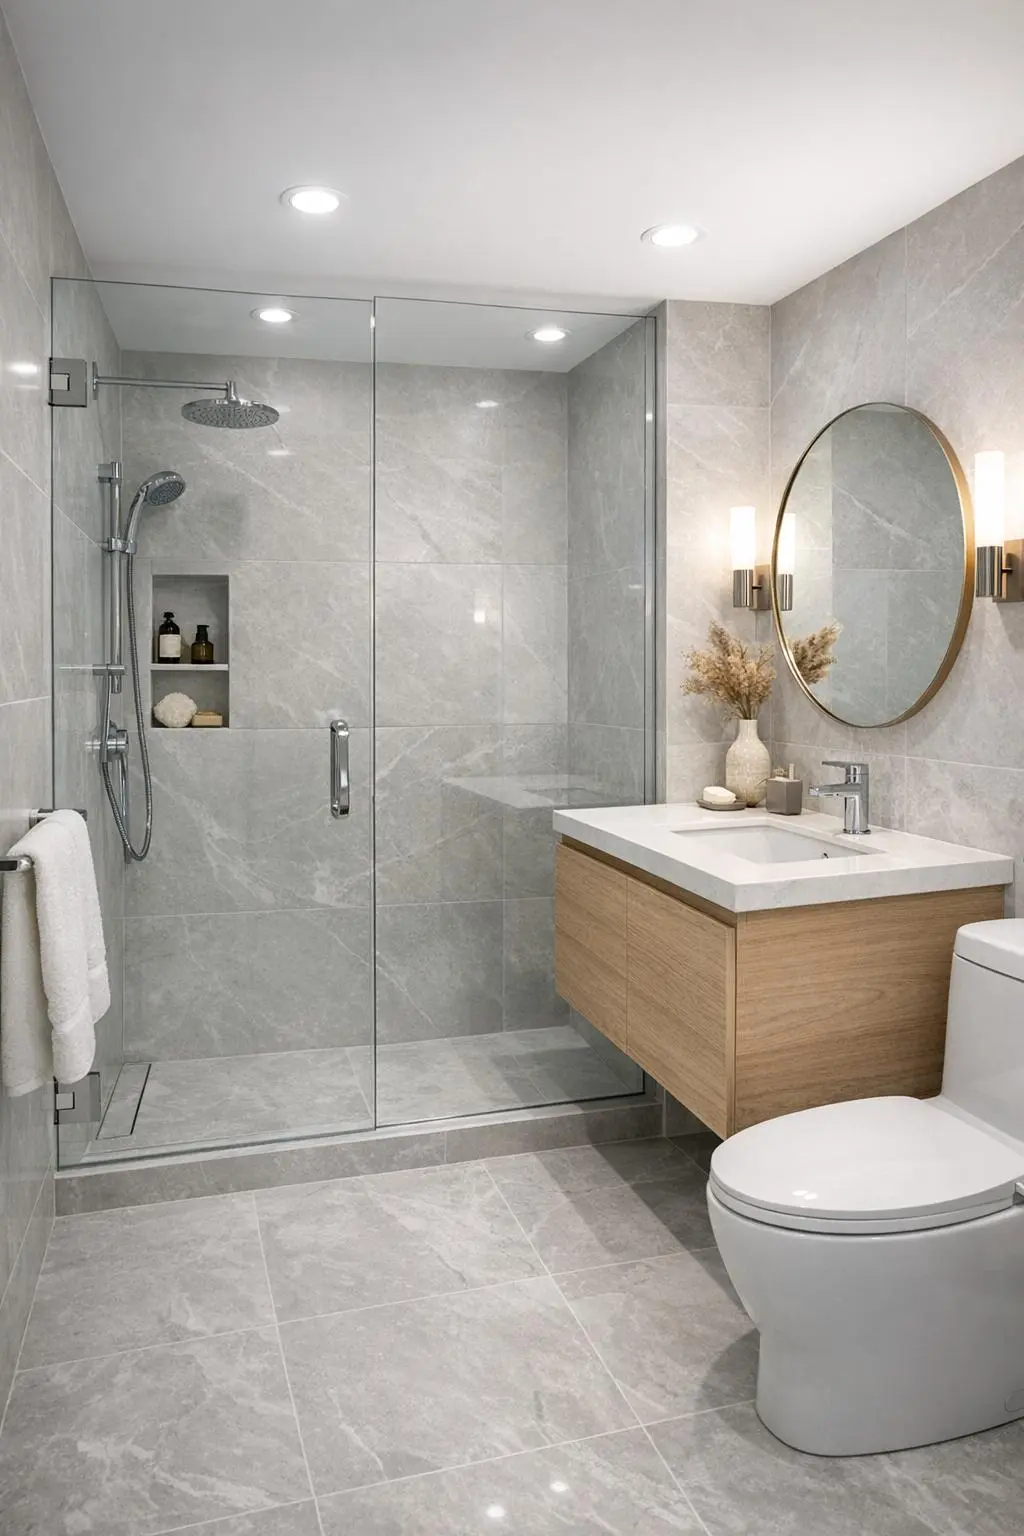
Bathroom planned in Scalarcut and visualized with AI

Precise geometry

Walls, openings, tile layout and cuts are calculated from the actual room dimensions.

Real products

Place tiles, furniture, sanitary ware and other catalog products at their actual dimensions.

AI visualization

Generate a photorealistic view of the planned room while preserving the selected tiles, products and layout.

Problems

Square metres are not a layout

Seeing the pattern is not enough. The last strip, the openings, and the bags of adhesive are where the job breaks.

Without ScalarCut

  • No Sliver Guard Edge cuts under 50 mm snap on site.
  • Openings off the layout Doors and windows are a blank rectangle.
  • Area is not a BOM Grout, thickness, adhesive, piece count missing.
  • No cut map Cuts are measured by hand on site.

With ScalarCut

  • Origin shift ≥ 50 mm Edge stays ≥ 50 mm, or the strip stays on the list marked FRAGILE.
  • Net takeoff Openings on the canvas, area recalculates.
  • Grout, adhesive, pieces From real joints and thickness.
  • Millimetre drawing Every cut has a size — before you lay.

Plan the layout. Know every cut.

2D/3D CAD for ceramic, porcelain slabs, LVT, and wood.

Free • No Signup Required • Available on Web,

Project blueprint & cut list

Project blueprint & cut list

Every surface in millimetres. Cuts by row, size, and cut type (vert / horiz / both / L-cut with arm sizes). Grouped for batch cutting.

Format
PDF / print
Includes
BOM, cut list, L-cuts, joints
Delivery
Web or app
Material takeoff

Material takeoff

Net area after doors, windows, hatches. Exact piece count. Grout and adhesive from joints and thickness.

Waste
Adaptive
Metrics
mm/m² and ft/in
BOM
Tiles, LVT, wood, grout, glue
Layout on screen

Layout on screen

2D for the cuts. 3D to show the room. On the web and on the phone.

Platforms
Web & mobile
Visuals
2D/3D
Patterns
18 layouts

Order from the project, not a guess.

Tile Layout Studio

Millimetre layouts, a real BOM, and no “plus 10%.”

Real sizes

Walls and floors with grout, templates, net area after openings. Order from the piece count.

Sliver Guard

Shifts the start so edge cuts stay at or above 50 mm. If a wall still can’t, those strips stay on the canvas and in the cut list, marked FRAGILE.

Openings

Drag windows, doors, hatches. Materials update. No blank rectangle.

18 patterns

Straight, brick, herringbone, diagonal. End-of-row offcut can start the next row.

BOM

Whole tiles, cuts, adhesive and primer on tiled area, grout from joints. A shopping list.

Blueprint

Layout picture plus millimetre cut map. Share before you buy.

One project. From planning to purchase.

The same project can carry the customer from the first layout to the final order.

  1. 01

    Select

    Choose the tile, format and products.

  2. 02

    Plan

    Build the room in precise 2D/3D.

  3. 03

    Visualize

    See the finished room with the selected products.

  4. 04

    Order

    Get exact quantities and send the project into the sales process.

No separate calculator. No second visualization workflow. No rebuilding the project for the order.

Bring Scalarcut to your catalog

Let customers plan with your products, visualize the finished space, calculate exact quantities and move the project into your sales or production workflow.

Storefront iFrame

Storefront

Your product page becomes a planning and sales tool.

White-label mobile apps

Apps

Your catalog becomes your own branded planning and sales app.

Factory MBOM

Factory

Send the exact project data into ERP, MES and manufacturing systems.

Why Scalarcut works better in the showroom

  • Sell anywhere in the showroom — Scan, select, and calculate tile requirements on a smartphone or tablet directly next to the display stands with your customer.
  • Flawless precision, zero waste — Driven by a millimetre-accurate CAD engine that maps every single joint and tile cut. Eliminate messy material over-ordering, shortages, and costly returns.
  • Instant onboarding, zero training costs — Skip expensive 3D design courses. The intuitive interface lets your standard floor staff confidently design and close deals from day one.
  • One Shop subscription covers the whole shop — browser, iOS, and Android — without a per-seat USB key or a dedicated rendering PC.

Ready to plan your next project?

For professionals

Open Tile Layout Studio

For manufacturers & retailers

Bring Scalarcut to your catalog

For everyone else

Start free